

A studio for architecture and interiors.
Our mission is to lead in creative design that answers our clients' social, environmental and economic needs, and to turn a vision into reality through sustainable, innovative and quietly bold architecture.


Where vision meets craft.
Every project begins with the way a space should feel: the fall of morning light, the warmth of timber against stone, the quiet of a considered threshold. We move from that feeling to a precise, buildable design, refining each material and detail until the whole reads as one calm, cohesive gesture.
- 01ListenWe start with your life, your site, and the light it receives.
- 02ComposeForm, material, and proportion resolved into a single language.
- 03CraftDetailing and delivery held to an exacting standard.
Three disciplines, one team.
- 01ArchitectureVillas, homes and façades, from the first sketch to a precise, buildable design.
- 02InteriorRooms, joinery and light resolved in the same language as the building around them.
- 03On siteInspections through construction, so what gets built matches what was drawn.
From drawing to site.
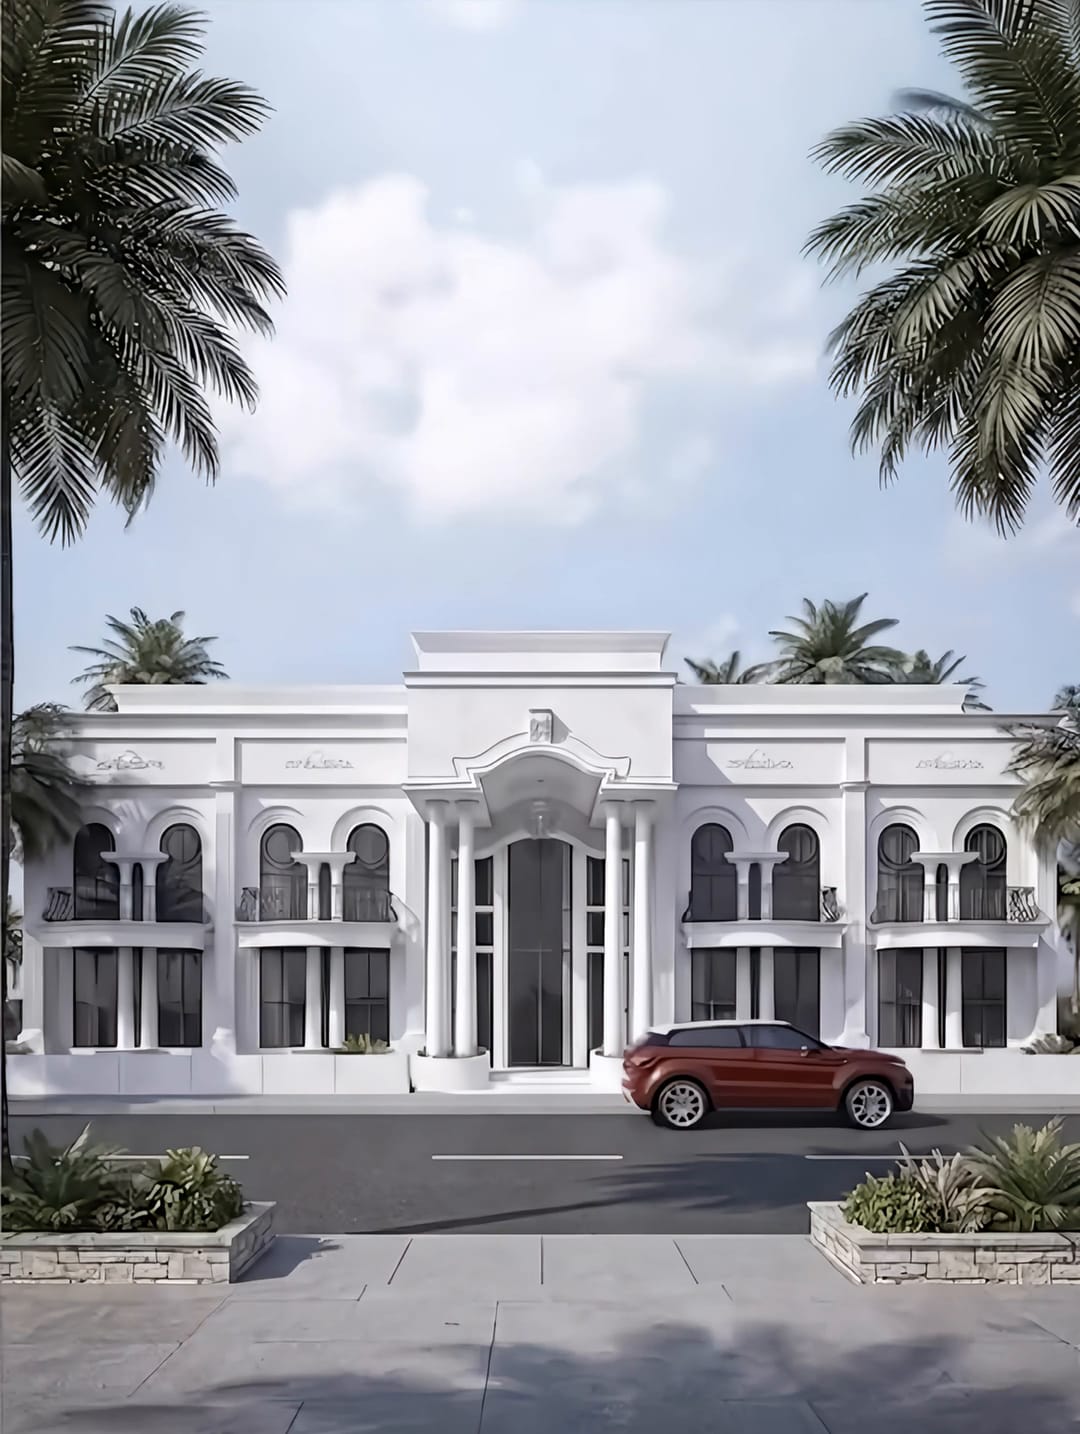 The elevation
Design
A neo-classical front drawn in full: proportion, rhythm and the order of its columns.
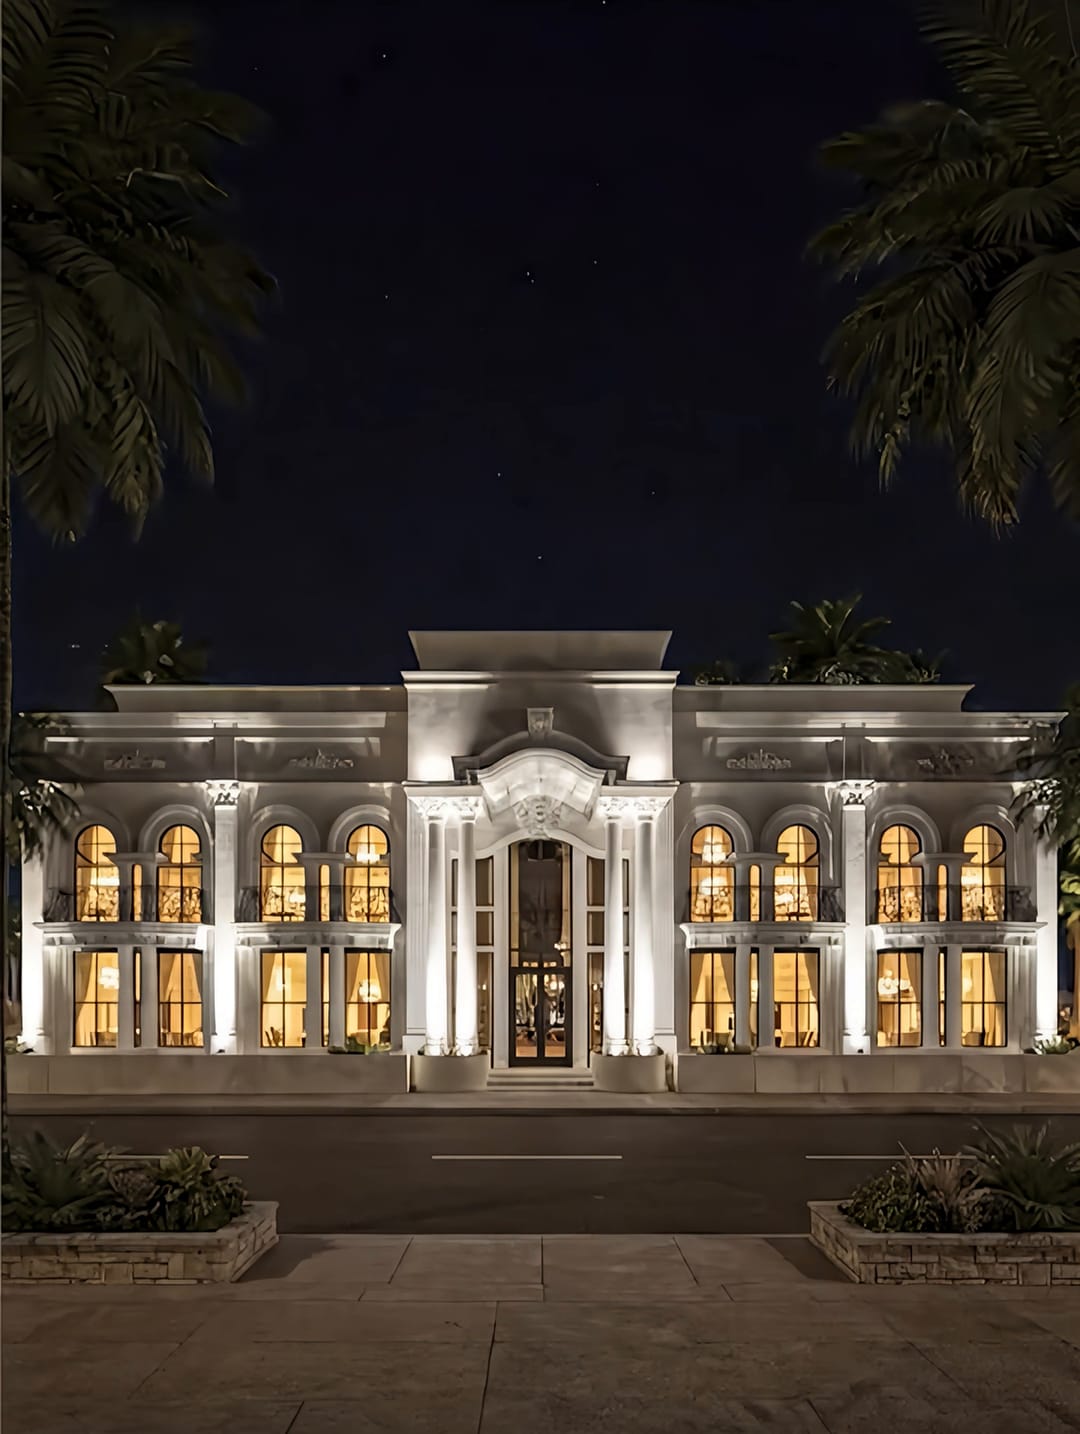 Day to night
Visualise
Rendered from daylight into the evening, so the light is decided before anything is built.
- Site inspection
Structure
Concrete formwork checked and dimensions approved on site.
- Muscle House · Type A
Façade
Columns, cornices and balconies cast and set behind the scaffolding.
- False ceilings
Interiors
Ceilings installed and primed, ready for light and finish.
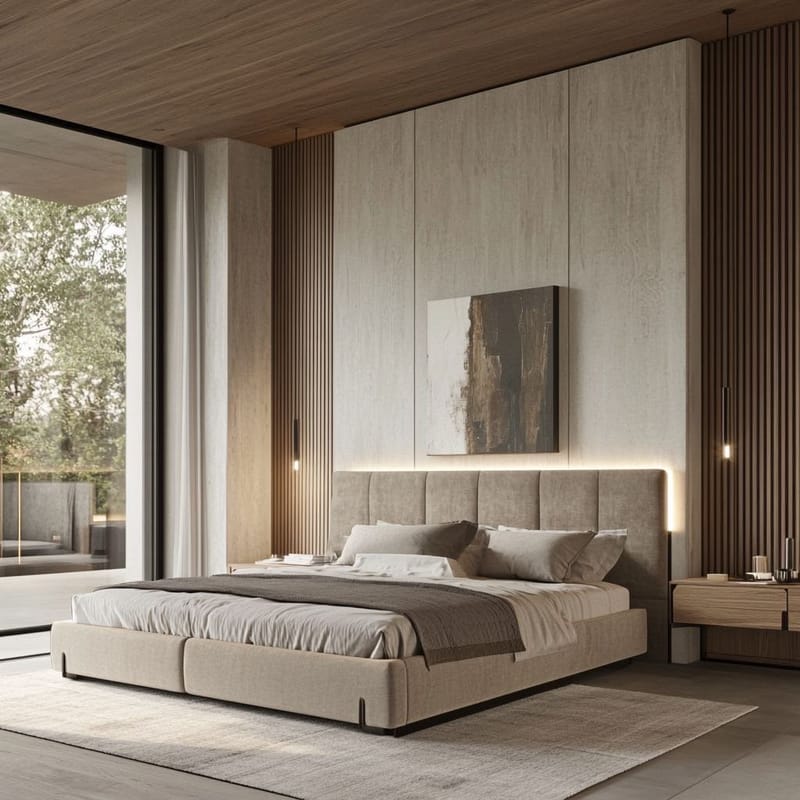 Serene Suite
Finish
Timber above, travertine behind and soft linear light: the room as it was drawn.


Two ways
to start.
- 01Message the studioTalk to us directly on WhatsApp about your site and what you have in mind.Open WhatsApp
- 02Send a short briefFour questions, about two minutes. Your answers open in WhatsApp, ready to send.Start a brief