


Craftedprecision.
Every project begins with the way a space should feel.
The fall of morning light, the warmth of timber against stone.


ARCTURUS is an architecture and interior studio. We move from a feeling to a precise, buildable design, refining each material and detail until the whole reads as one calm gesture.

From plan to evening.
An illustrative villa in the ARCTURUS manner, built in nine steps.

- 01PlanGround floor, drawn to scale
- 02FoundationRaft slab and raised terrace
- 03WallsGround-floor walls, 3.6 m
- 04ColumnsA colonnade under the cantilever
- 05Upper floorFirst-floor slab and bedrooms
- 06StairStraight run, eighteen risers
- 07RoofFlat roof with deep overhangs
- 08FaçadeGlazing and teak louvres
- 09EveningTravertine, teak and the first lights
Walk through the villa.
Four rooms of the study villa, in travertine, teak and linen.
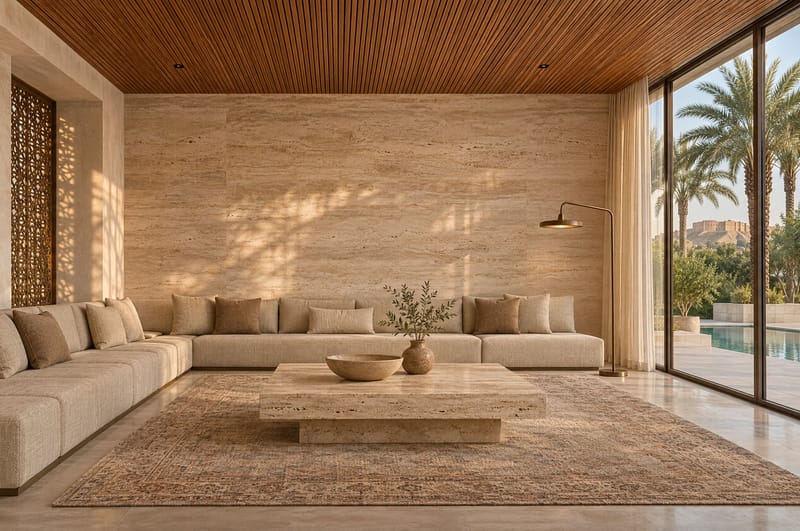
The majlisLong linen sofas, a travertine wall and a teak ceiling, with the palms beyond the glass. 
The living roomThe glass slides away to the pool, between travertine piers and a teak pergola. 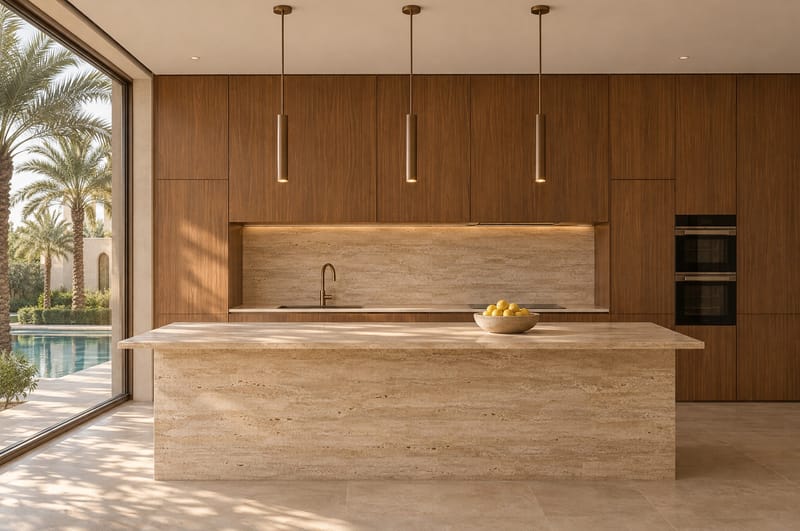
The kitchenOne block of travertine, teak joinery to the ceiling and the garden at your side. 
The bedroomA low teak bed in linen, and a travertine wall washed with the last light.


Neo-classic Elevation
A long white neo-classical front of arched windows and paired columns behind a row of palms, studied from full daylight to night.
Type A · Area 1,000 m²
View projectInside: interiors
- The majlis
Room for guests, kept calm.
Long linen sofas around a travertine table, a teak ceiling above and the palms beyond the glass.
- The living room
Opened to the pool.
The glass slides away between travertine piers, and the louvres draw soft lines across the floor.
- The kitchen
One block of stone.
A monolithic travertine island, teak joinery to the ceiling and a window onto the palms.
- The bedroom
Linen, teak and the last light.
A low teak bed, a travertine wall washed with light, and palm tops against the evening sky.
Two ways
to start.
- 01Message the studioTalk to us directly on WhatsApp about your site and what you have in mind.Open WhatsApp
- 02Send a short briefFour questions, about two minutes. Your answers open in WhatsApp, ready to send.Start a brief